<-- style PDP --> 1402-3303 Don Mills Road, Toronto - Condo Apt for sale for $724,800
  • new
  • for sale
  • leased

1402-3303 Don Mills Road

Toronto, Ontario, M2J 4T6 - Don Valley Village

$724,800

  • Neighbourhood

    Don Valley Village

  • Major Intersection

    Don Mills Rd and Finch Ave

  • Listed Since: 18 day(s)

  • Last update: today

Overview

  • Property Type

    Condo Apt, Apartment

  • Bedrooms

    2 + 1

  • Bathrooms

    2

  • Square Feet

    1600-1799

  • Exposure

    North West

  • Total Parking

    2 Underground Garage

  • Maintenance

    $1,375

  • Taxes

    $2,835.37 (2026)

  • Balcony

    Open

Property Description

Property description for 1402-3303 Don Mills Road, Toronto

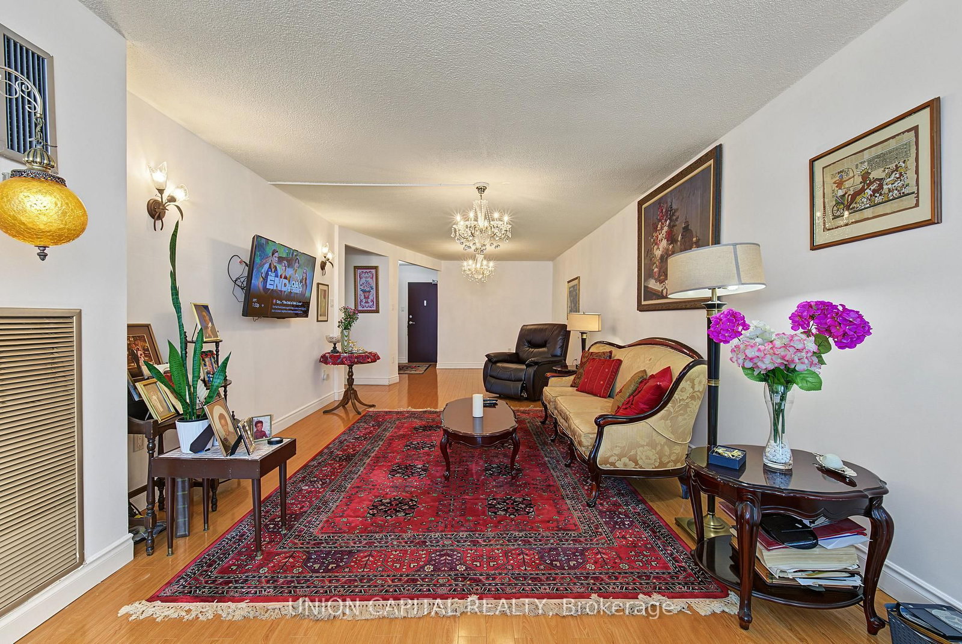
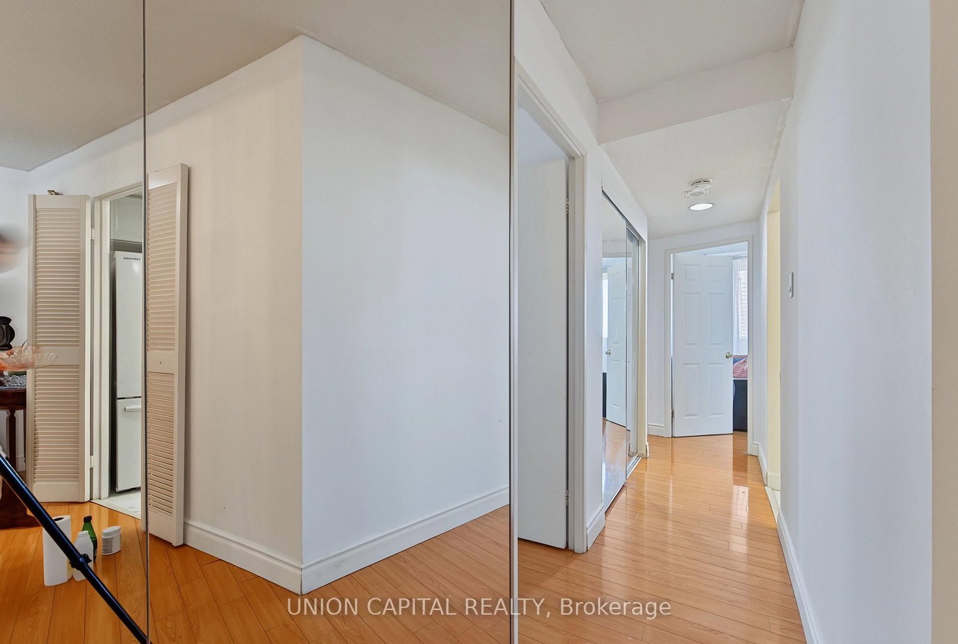
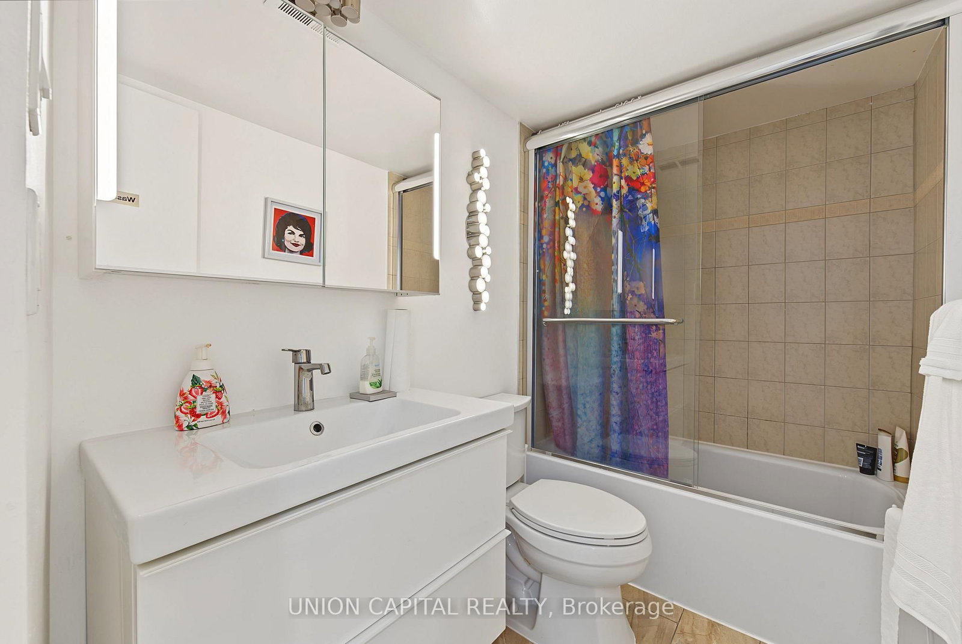
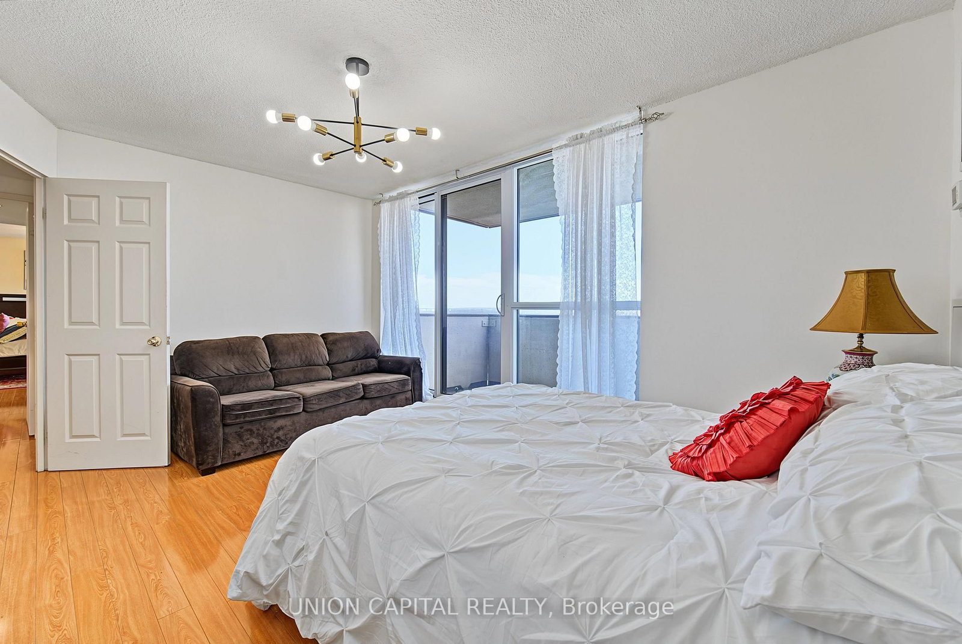
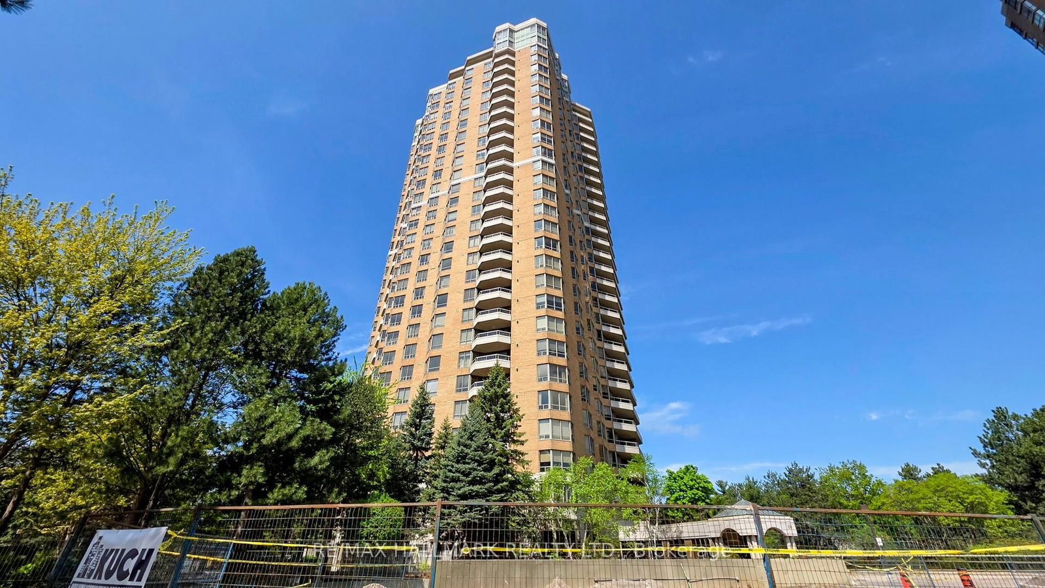
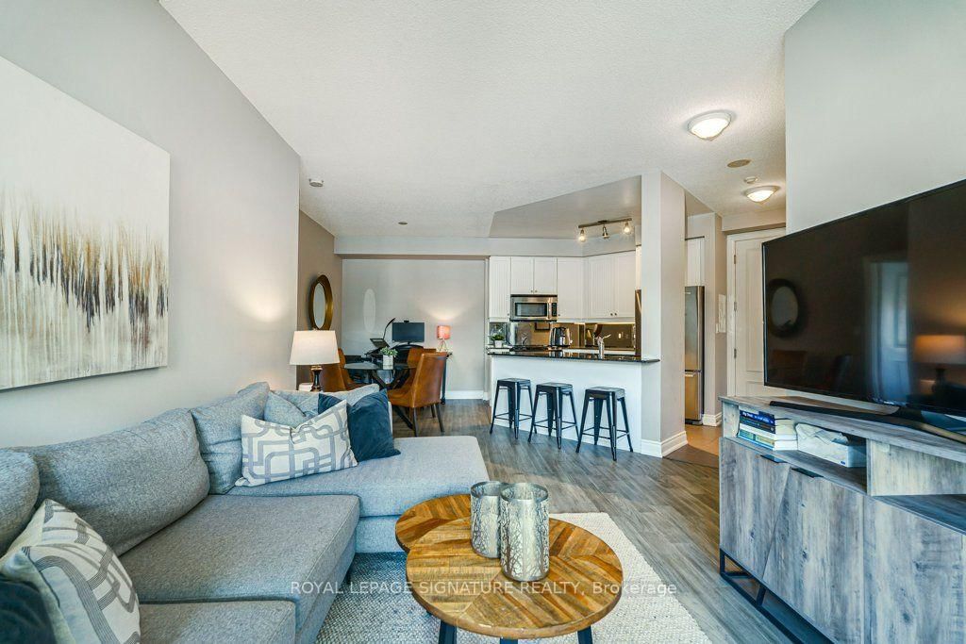
Rarely offered corner suite at Tridel's prestigious Skymark towers. This spacious condo spans roughly 1,600 sq ft, with 2 bedrooms plus a den that can be used as a third bedroom or family room, and 2 renovated full bathrooms. The den has its own closet, balcony and privacy. Unobstructed west views bring in afternoon light and evening sunsets. The extended living and dining room has space for a full dining table and a proper sitting area. The kitchen is separate and private, keeping cooking out of the living space, with granite counters and pot lights. The primary bedroom has a beautiful bay window, a walk-in closet, and a 3-piece ensuite. The second bedroom connects to a bright solarium space that can be used as a home office. Carpet-free, with ensuite laundry and a brand new washer, an ensuite storage room, and tandem parking for two cars, right next to the elevator for easy trips with groceries. Maintenance covers heat, hydro, water, central air, cable TV, internet and a home phone line. This building has only 8 suites per floor and 4 elevators and is a gated community with a 24-hour gatehouse, a newly renovated lobby and hallways, indoor and outdoor pools, tennis and squash courts, a fitness centre, sauna, golf simulator, library, billiards and card rooms, and landscaped gardens with walking trails. TTC at the door, shopping across the street, and minutes to Fairview Mall, Seneca College, and Highways 404 and 401.

Listed by UNION CAPITAL REALTY

  • MLS #

    C13840894

  • Sq. Ft

    1600-1799

  • Sq. Ft. Source

    MLS

  • Year Built

    31-50

  • Basement

    None

  • View

    Clear

  • Garage

    Underground, 2 spaces

  • Parking Type

    Exclusive

  • Locker

    Ensuite

  • Pets Permitted

    N

  • Exterior

    Concrete

  • Fireplace

    N

  • Security

    n/a

  • Elevator

    n/a

  • Laundry Level

    n/a

  • Building Amenities

    Gym,Indoor Pool,Outdoor Pool,Party/Meeting Room,Squash/Racquet Court,Tennis Court

  • Maintenance Fee Includes

    Cable, Heat, Hydro, Parking, Water

  • Property Management

    Del Property Management 416-494-7408

  • Heat

    Fan Coil

  • A/C

    Central Air

  • Water

    n/a

  • Water Supply

    n/a

  • Central Vac

    N

  • Cert Level

    n/a

  • Energy Cert

    n/a

  • Living

    7.9 x 3.65 ft Flat level

    Combined W/Dining, West View, hardwood floor

  • Dining

    3.1 x 3.1 ft Flat level

    Combined W/Living, Open Concept, hardwood floor

  • Kitchen

    3.8 x 2.55 ft Flat level

    Granite Counter, Pot Lights, Separate Rm

  • Primary

    5.15 x 3.41 ft Flat level

    3 Pc Ensuite, W/I Closet, Bay Window

  • 2nd Br

    4.4 x 2.74 ft Flat level

    Double Closet, W/O To Sunroom, hardwood floor

  • Den

    4.45 x 3.16 ft Flat level

    Closet, W/O To Balcony, Separate Rm

  • Solarium

    3.04 x 3.01 ft Flat level

    West View, Combined W/Br, hardwood floor

  • Foyer

    1.96 x 1.87 ft Flat level

    Closet, hardwood floor

  • Locker

    2.2 x 1.06 ft Flat level

    B/I Shelves

  • MLS #

    C13840894

  • Sq. Ft

    1600-1799

  • Sq. Ft. Source

    MLS

  • Year Built

    31-50

  • Basement

    None

  • View

    Clear

  • Garage

    Underground, 2 spaces

  • Parking Type

    Exclusive

  • Locker

    Ensuite

  • Pets Permitted

    N

  • Exterior

    Concrete

  • Fireplace

    N

  • Security

    n/a

  • Elevator

    n/a

  • Laundry Level

    n/a

  • Building Amenities

    Gym,Indoor Pool,Outdoor Pool,Party/Meeting Room,Squash/Racquet Court,Tennis Court

  • Maintenance Fee Includes

    Cable, Heat, Hydro, Parking, Water

  • Property Management

    Del Property Management 416-494-7408

  • Heat

    Fan Coil

  • A/C

    Central Air

  • Water

    n/a

  • Water Supply

    n/a

  • Central Vac

    N

  • Cert Level

    n/a

  • Energy Cert

    n/a

  • Living

    7.9 x 3.65 ft Flat level

    Combined W/Dining, West View, hardwood floor

  • Dining

    3.1 x 3.1 ft Flat level

    Combined W/Living, Open Concept, hardwood floor

  • Kitchen

    3.8 x 2.55 ft Flat level

    Granite Counter, Pot Lights, Separate Rm

  • Primary

    5.15 x 3.41 ft Flat level

    3 Pc Ensuite, W/I Closet, Bay Window

  • 2nd Br

    4.4 x 2.74 ft Flat level

    Double Closet, W/O To Sunroom, hardwood floor

  • Den

    4.45 x 3.16 ft Flat level

    Closet, W/O To Balcony, Separate Rm

  • Solarium

    3.04 x 3.01 ft Flat level

    West View, Combined W/Br, hardwood floor

  • Foyer

    1.96 x 1.87 ft Flat level

    Closet, hardwood floor

  • Locker

    2.2 x 1.06 ft Flat level

    B/I Shelves

Thinking of Selling?

Find Out Your Home’s Value in Today’s Market!

No Email or Signup is required to view your home estimate.

estimate your home value

Contact Manoj Kukreja

Sales Representative,
Century 21 People’s Choice Realty Inc.,
Brokerage
(647) 576 - 2100

Manoj profile avatar

Property History

Property history for 1402-3303 Don Mills Road, Toronto

This property has been sold 5 times before. Create your free account to explore sold prices, detailed property history, and more insider data.

Sign In / Register

Inventory Graph

10 9 8 7 6 5 4 3 2 1 0 4 Months of inventory SELLER'S Market BALANCED Market BUYER'S Market

Mortgage Calculator

This data is for informational purposes only.

Mortgage Payment per month

Principal Amount

Interest

Total Payable

Amortization

Amortization

Closing Cost Calculator

This data is for informational purposes only.

Closing Cost Total for this property

Total Cash flow for purchasing this property

Down Payment(%)*
Additional information

Provincial Land Transfer Tax

Ontario Land Transfer Tax Rebate

Toronto Land Transfer Tax

Toronto Land Transfer Tax Rebate

PST on CMHC Insurance Premium

Lawyer Fees

$2,825

Government Registration Fee's

$164

Title Insurance

Closing Cost Total

Total Cash flow for purchasing this property

Provincial Land Transfer Tax

Ontario Land Transfer Tax Rebate

Toronto Land Transfer Tax

Toronto Land Transfer Tax Rebate

PST on CMHC Insurance Premium

Lawyer Fees

$2,825

Government Registarion Fee's

$164

Title Insurance

Down Payment(%)*

* A down payment of less than 20% is permitted only for first-time home buyers purchasing their principal residence. The minimum down payment required is 5% for the portion of the purchase price up to $500,000, and 10% for the portion between $500,000 and $1,500,000. For properties priced over $1,500,000, a minimum down payment of 20% is required.

Thinking of Selling?

Find Out Your Home’s Value in Today’s Market!

No Email or Signup is required to view your home estimate.

estimate your home value

Contact Manoj Kukreja

Sales Representative, Century 21 People’s Choice Realty Inc., Brokerage
(647) 576 - 2100

Manoj profile avatar

Recent Sold Listings in Don Valley Village, Toronto

Popular Cities